
Radio cells per area
Capacity is provided where visitors and devices actually come together.
Exhibitors, visitors, scanners, presentation systems and stand technology transmit at the same time. We plan capacity and channels so that the network remains controllable even at peak times.
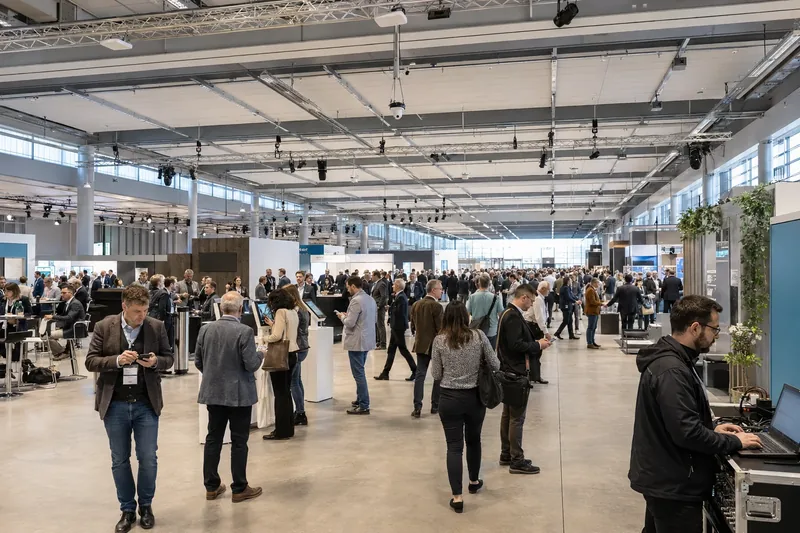
In a crowded hall, many devices share the same limited radio space. If access points are added without channel and power planning, they will interfere with each other. That's why we look at visitor flows, stand space, hall height, building materials and the exhibitors' applications together.
In addition to public WiFi, separate requirements often arise: registration systems, badge printers, digital signage, cash registers, media technology or fixed connections for individual stands. These services are structured and documented rather than spontaneously placed into a single network.
Every building block is adapted to the venue, schedule and risk profile.
Capacity is provided where visitors and devices actually come together.
Channels and transmission power are controlled to reduce intrinsic interference.
Separate WLANs, VLANs or wired connections can be clearly assigned.
Client numbers, utilization and radio quality are monitored during operation.
At trade fairs, problems often arise not only in the radio network, but at organizational interfaces. Exhibitors order connections too late, stand builders change assembly points or additional devices are added at short notice. A clear service package and understandable ordering information reduce these risks.
novoSYS can provide the central infrastructure and document dedicated connections for individual areas or partners. This makes it clear which connection serves each exhibition stand and how it is prioritised or protected.
We plan small, controlled radio cells, coordinate channels and dimension uplink and switching to suit the expected usage.
Yes. Wired connections and separate networks can be integrated into the overall concept and documented.
Yes. Backbone, distribution and radio cells are planned for each hall or area and monitored centrally.
Location, date, areas and expected visitor numbers are enough for an initial assessment.